- Modern First Floor Flat
- Bright Open Plan Lounge/Kitchen
- Two Double Bedrooms (Master with En-Suite)
- Stylish Bathroom
- Allocated Residents Parking
- Situated within Cul-de-Sac of Development
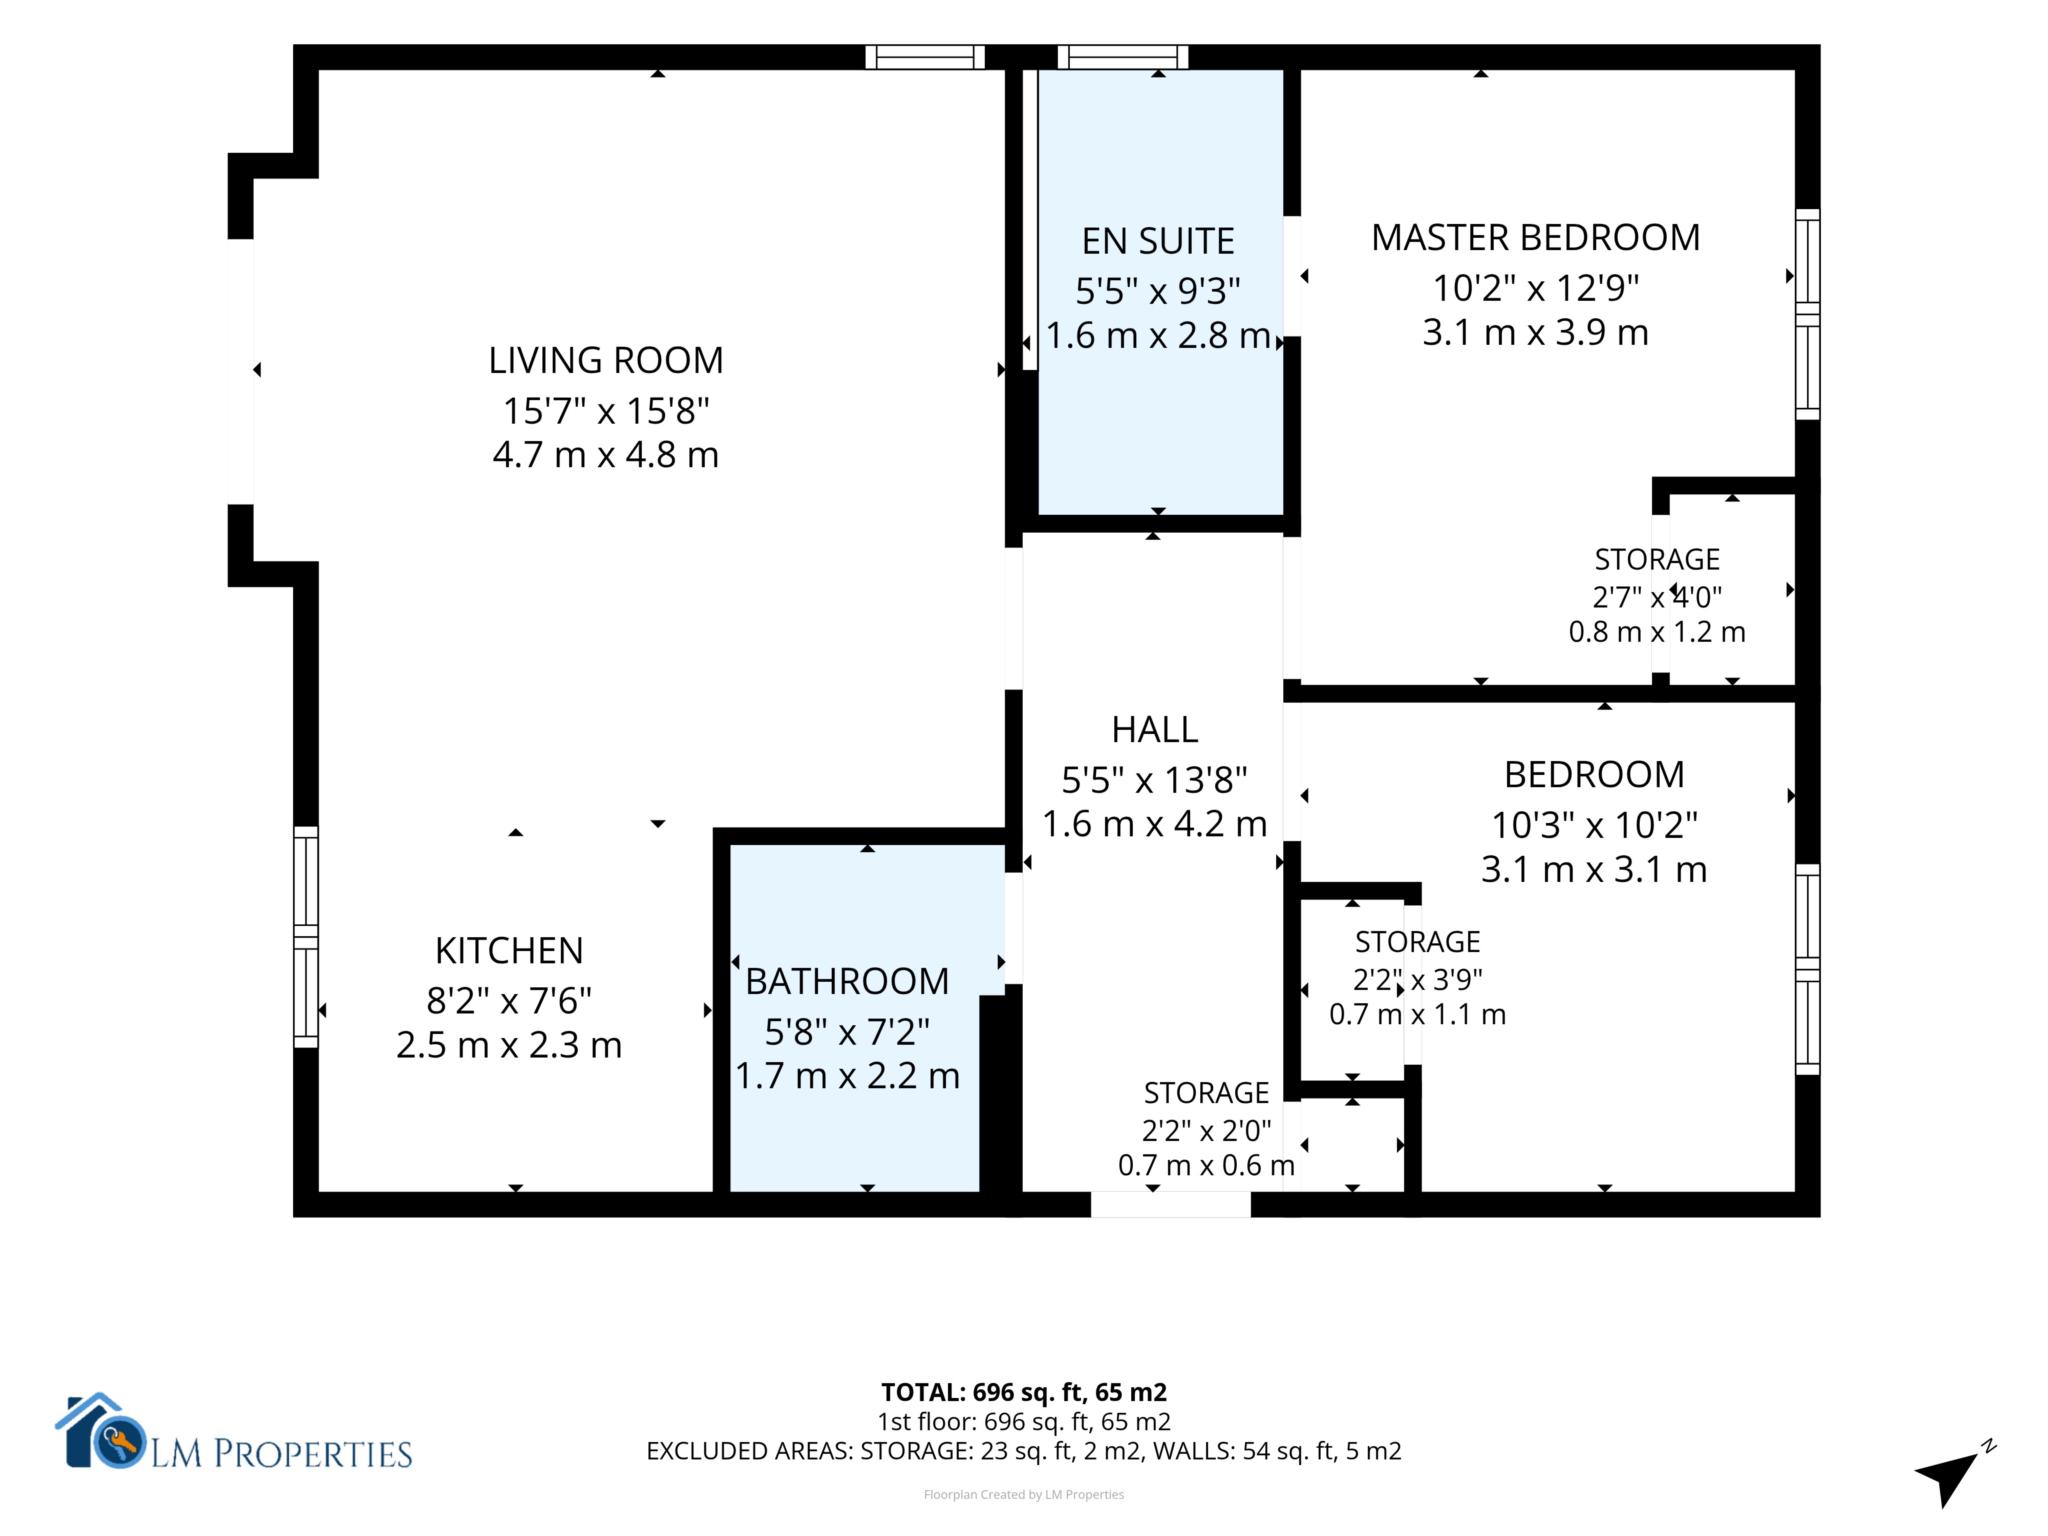
Exquisite two bedroom modern first floor apartment located within a well sought after and desirable development of Ferry Village, Renfrew. The property on offer extends to a welcoming reception hallway which leads into all rooms and boasts a large cupboard. The bright spacious open lounge features a Juliet balcony that overlooks a tree lined outlook. The modern fitted kitchen is complimented with an integrated washing machine and cooker/hob. The property features two good sized bedrooms, both with fitted mirrored wardrobes and the main bedroom offers an ensuite bathroom with a walk-in shower. With a stylish family bathroom comprising of a modern three piece suite the property is in true walk in condition and has been decorated and maintained to the highest standard by the current owner.
Further benefits include secure door entry, private residents and visitors parking and well-maintained communal areas. The property itself is fitted with gas central heating and double glazing.
It is ideally positioned to take advantage of the wide variety of amenities on offer in Renfrew Town Centre including shopping and transport links. Nearby M8 motorway provides quick and easy access to Glasgow City Centre, Braehead and destinations further afield.
This property is sold subject to an Affordable Housing Scheme condition, introduced as part of the planning permission granted by the local authority to Bellway, which will remain in place and cannot be removed. Under this scheme, the property must be resold at no more than 85% of its market value, allowing owners to benefit proportionally from any increase in value; for further details, please contact our office and seek advice from your solicitor.
We strongly recommend early viewing for this one as it wont stay on the market for long - get in touch now to express your interest and arrange your viewing.
For further information or to book your viewing please contact us at:
LM Properties
50 Glasgow Road, Paisley, PA1 3PW
Office Tel: 0141 887 6109
Email: enquiries@lm-properties.co.uk
Council Tax
Renfrewshire Council, Band D
Notice
Please note: We have not tested any apparatus, fixtures, fittings or services. Interested parties must undertake their own investigation into the working order of these items. All measurements are approximate and photographs provided for guidance only.
| Utility |
Supply Type |
| Electric |
Mains Supply |
| Gas |
Mains Supply |
| Water |
Mains Supply |
| Sewerage |
Mains Supply |
| Broadband |
Unknown |
| Telephone |
Unknown |
| Other Items |
Description |
| Heating |
Gas Central Heating |
| Garden/Outside Space |
No |
| Parking |
Yes |
| Garage |
No |
| Broadband Coverage |
Highest Available Download Speed |
Highest Available Upload Speed |
| Standard |
16 Mbps |
1 Mbps |
| Superfast |
80 Mbps |
20 Mbps |
| Ultrafast |
1800 Mbps |
220 Mbps |
| Mobile Coverage |
Indoor Voice |
Indoor Data |
Outdoor Voice |
Outdoor Data |
| EE |
Likely |
Likely |
Enhanced |
Enhanced |
| Three |
Likely |
Likely |
Enhanced |
Enhanced |
| O2 |
Likely |
Likely |
Enhanced |
Enhanced |
| Vodafone |
Likely |
Likely |
Enhanced |
Enhanced |
Broadband and Mobile coverage information supplied by Ofcom.